Project specs
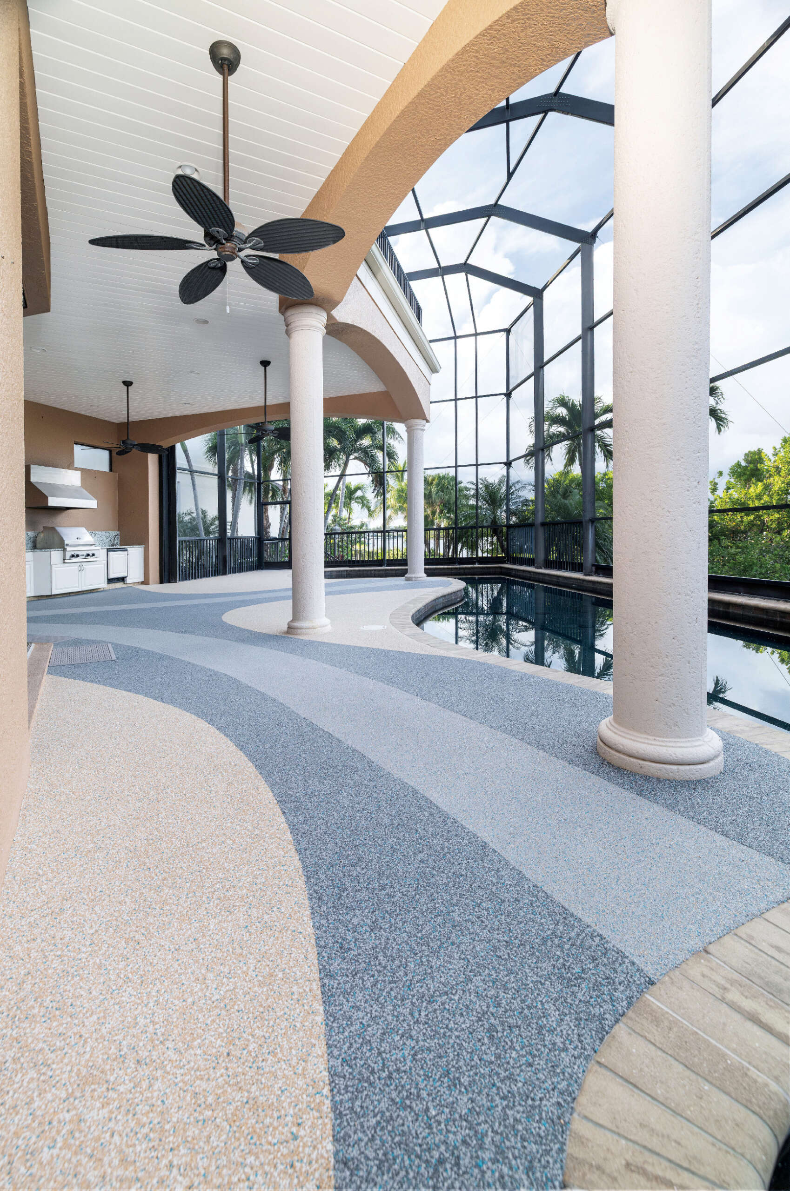
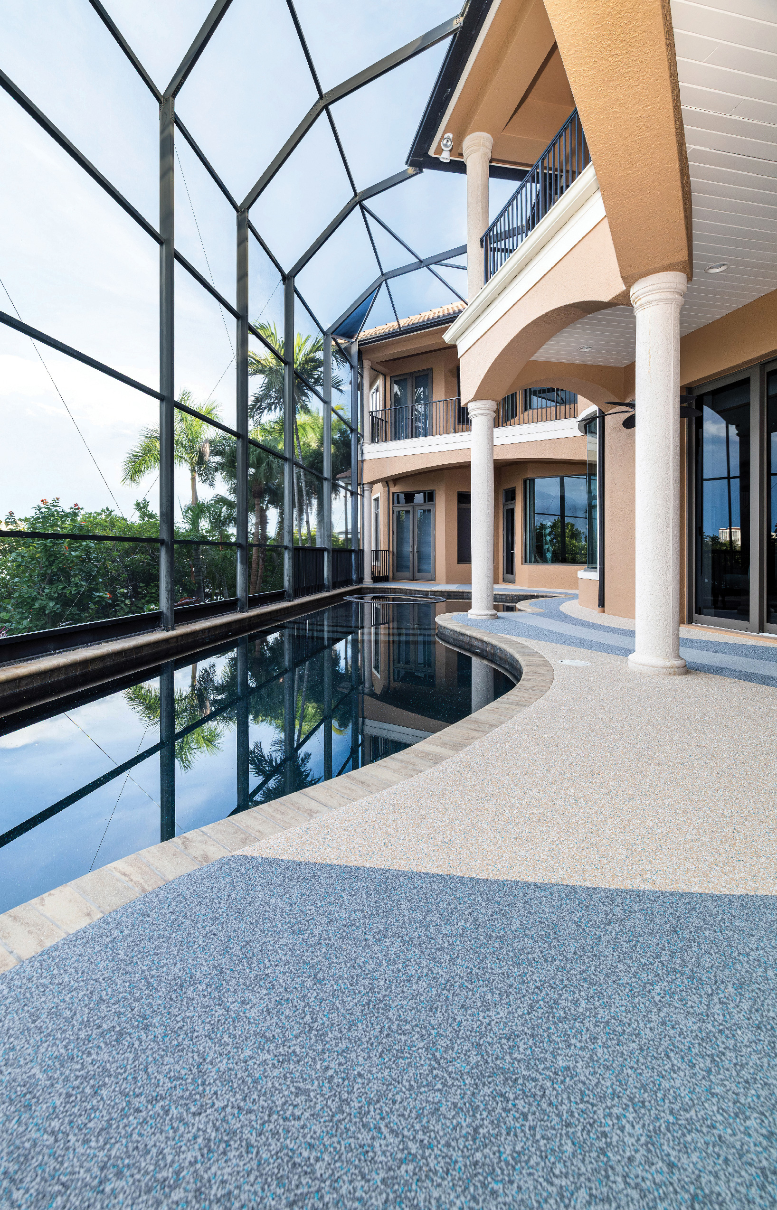
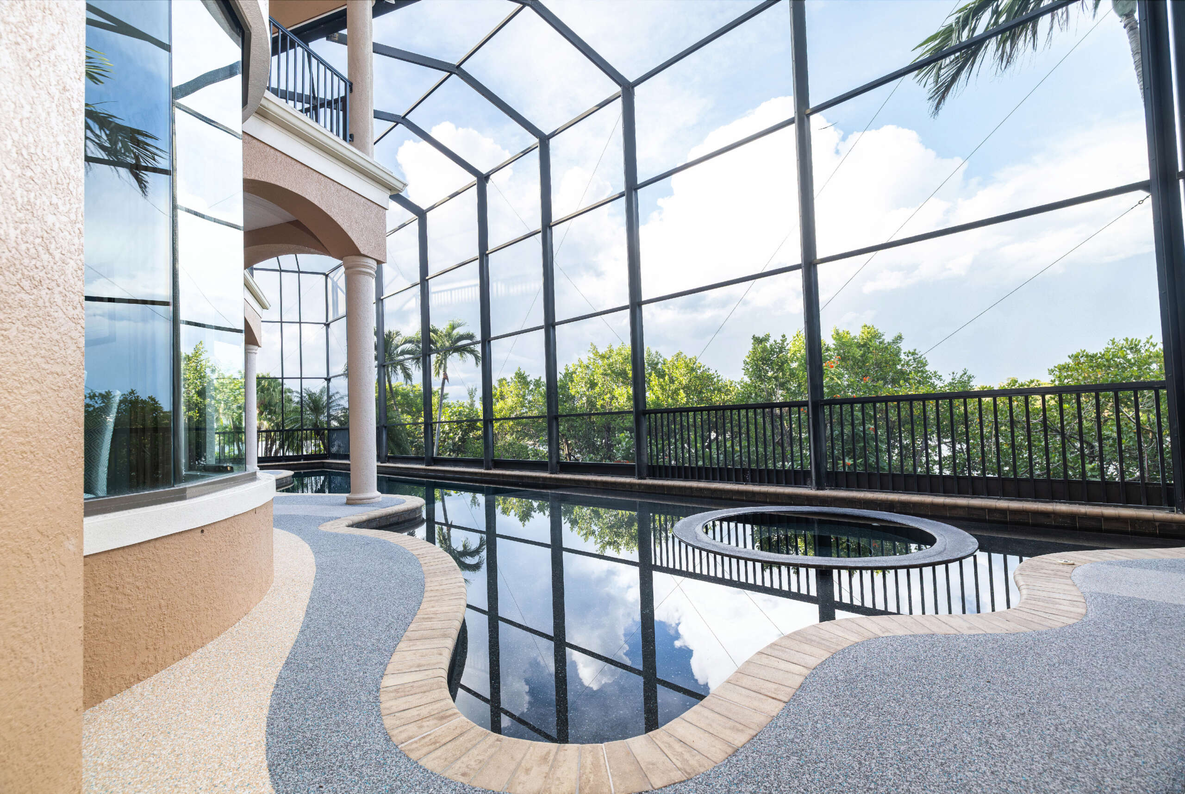
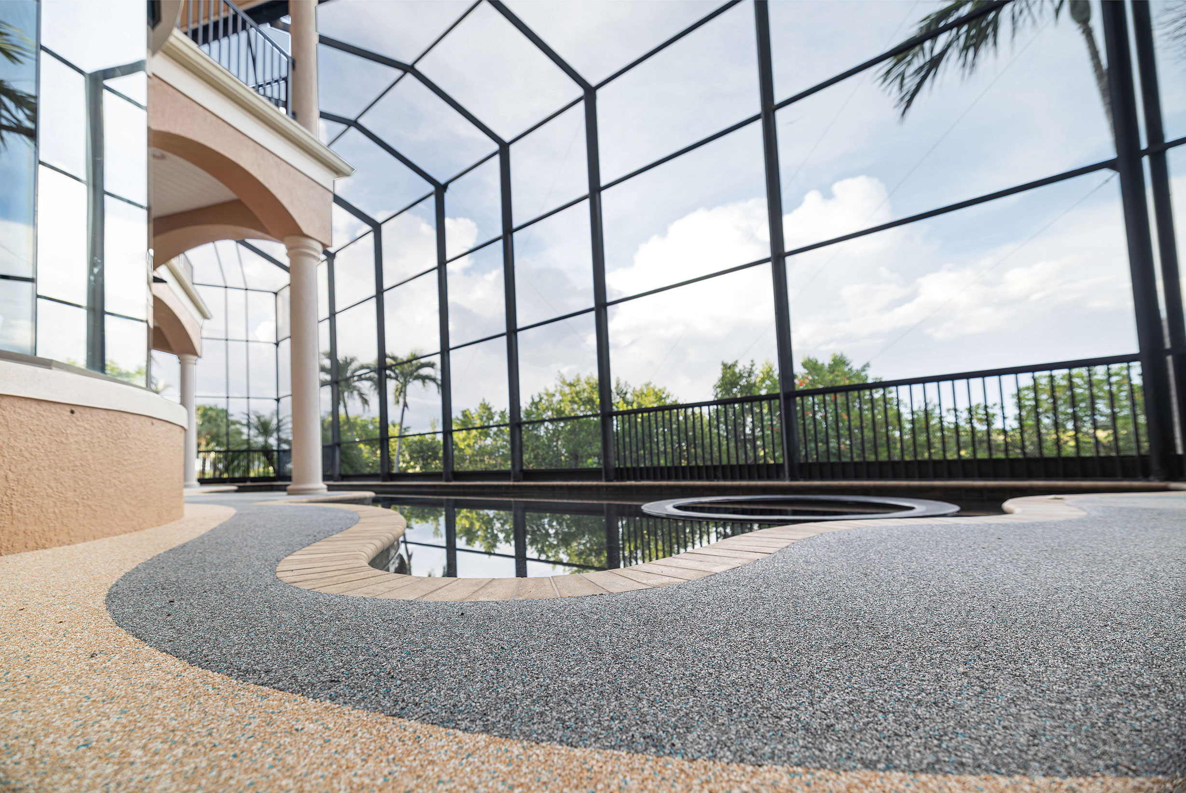
Given the deck’s distinctive shape, off-the-shelf design templates weren’t an option. Our process began with a precise digital rendering, captured using an accelerometer that maps the deck to its true proportions. We submit that rendering and site photography to our design firm, which returns approximately 40 initial concepts. Each option is superimposed directly onto photos of the client’s actual deck, so what they’re approving is as close to the finished result as possible. From there, custom color blends are refined and submitted for final selection. The original deck was pavers — attractive, but demanding. The client had been through years of recurring weeding and re-sanding and was ready for a surface that simply performed. They chose to retain their existing paver bullnose coping, which grounded the finished look in a transitional aesthetic that balanced the bolder deck design beautifully. Installing flush against an existing coping is entirely possible, even if the coping is no higher than the deck. Our key cut technique — a shallow angled cut made into the substrate, completely concealed beneath the finished surface — allows Resilion to meet any adjacent surface cleanly and seamlessly, with no trip hazard nor visible edge of the product.